LOCATION AND SITING OF THE FOOTBRIDGE
By enhancing one of the most important Routes to Santiago, the intervention is a factor in the tourist development and the economy of the City and the region.
At the crossing of the Lima river, the footbridge will occupy the most downstream strip of the defined polygon.
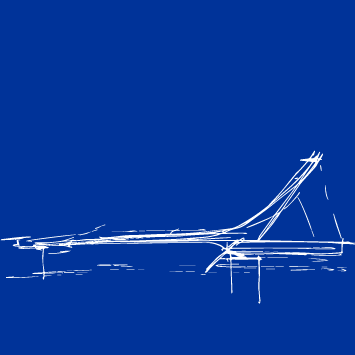
The proposed alignment, in plan and in elevation, stands apart from the Eiffel Bridge, with which the new footbridge inevitably confronts, and contributes, unambiguously, to new readings of its heritage value.
The structural option of the bridge structure, which will allow, in the riverbed, spans that double the distances between the piers of the metal bridge, presents a smaller scale at the northern abutment, in order to fly over the Marina and, on land, follow the rhythm of the metal columns of the Eiffel Bridge.
The deck has, over the Lima river, a constant width of 6.00 usable metres.
On the approach to the right bank, the deck bends eastwards and develops parallel to the spur that frames the Marina.
Along the curve, the deck width is reduced to 4.00 metres.
Turning back towards the north, the deck is sited upstream of the Marina, once again parallel to the Eiffel Bridge.
GENERAL CONCEPT
The crossing of the Lima river takes place as far away as possible from the historic bridge. In total, the bridge structure is approximately 844 metres long.
The magnitude of this dimension and its geometry led to the footbridge being subdivided into three independent structures: the bridge over the river, the bridge over the Marina and, finally, the access ramp to the footbridge from the city centre.
The first section is 445 metres long and crosses the Lima river parallel to the existing bridge. The second section has an "S" shape and is 276 metres long; it crosses the Marina and includes a part parallel to the port quay in order to move away from the structure of the Eiffel Bridge.
Finally, the northernmost section is a ramp approximately 123 metres long, which provides access to the footbridge from the city.
Each section has very different characteristics, which make the structural solution distinct, although they maintain a coherence that gives them a uniform character. A simple and efficient concept was sought, one that does not compete with the historic bridge: a continuous girder with a minimum depth that adapts to the different lengths of the spans to be crossed. The piers of the new footbridge are located on an alignment parallel to the piers of the Eiffel Bridge, both in the case of the river spans and in the city area.
 Nous utilisons des cookies de Google Analytics à des fins statistiques uniquement. Vous pouvez les accepter ou les refuser. Info